
Modern desert living at it’s best
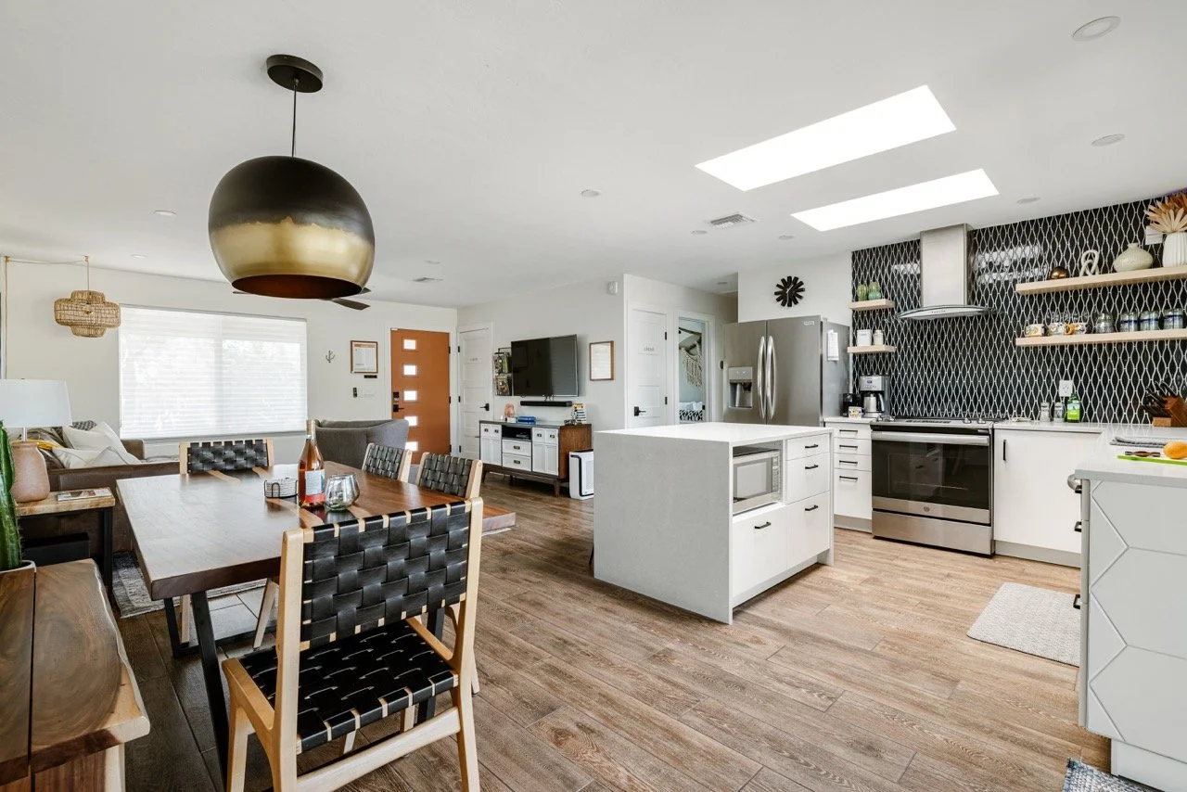

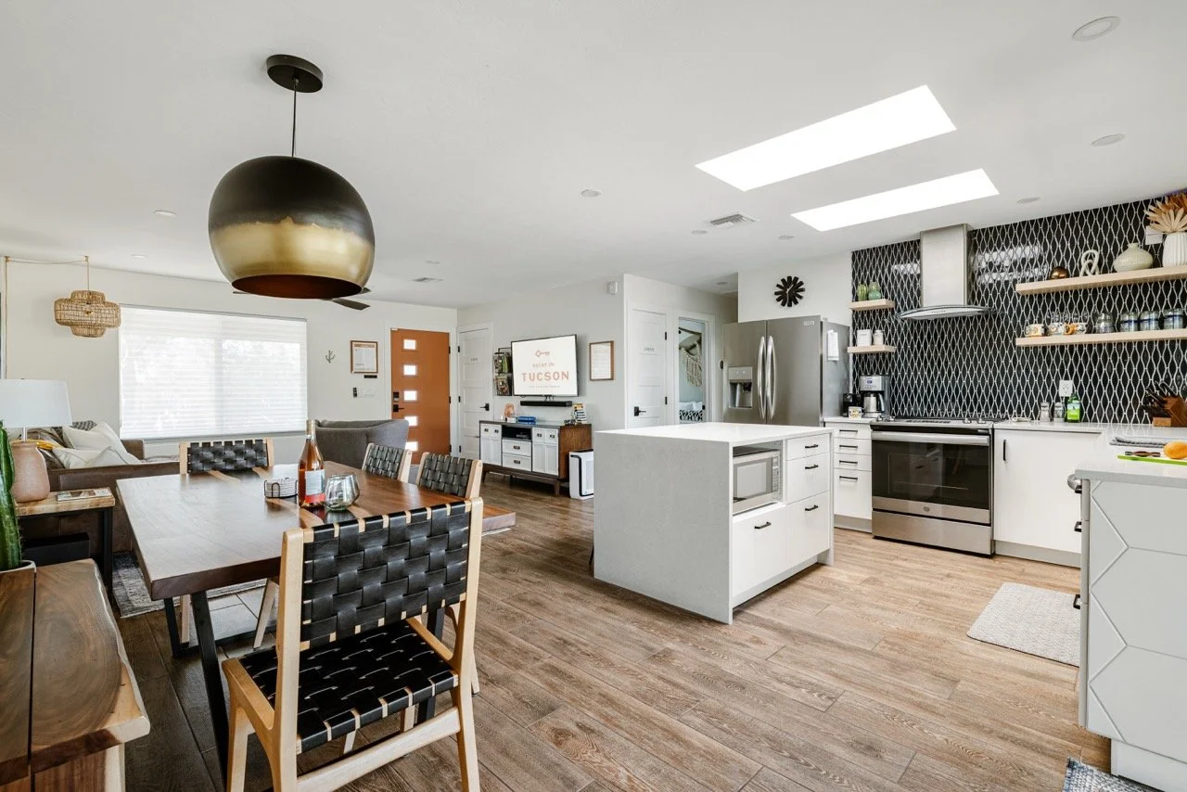
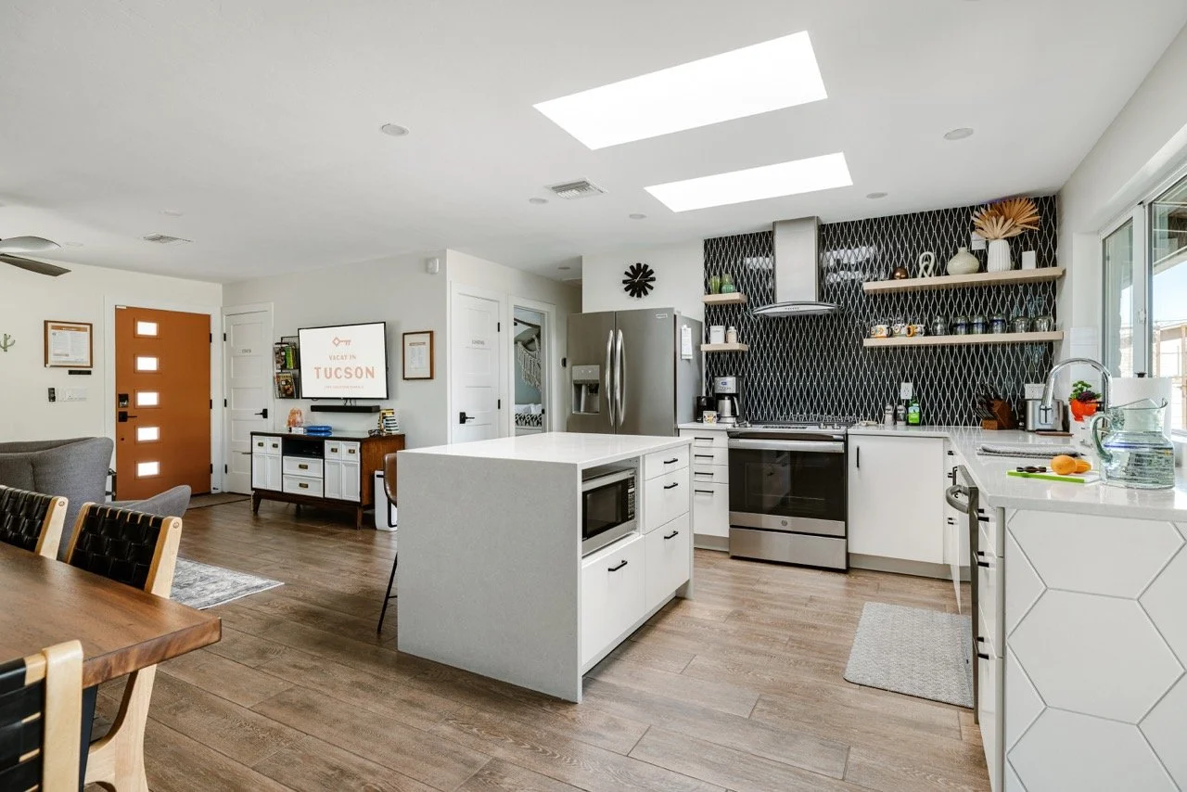
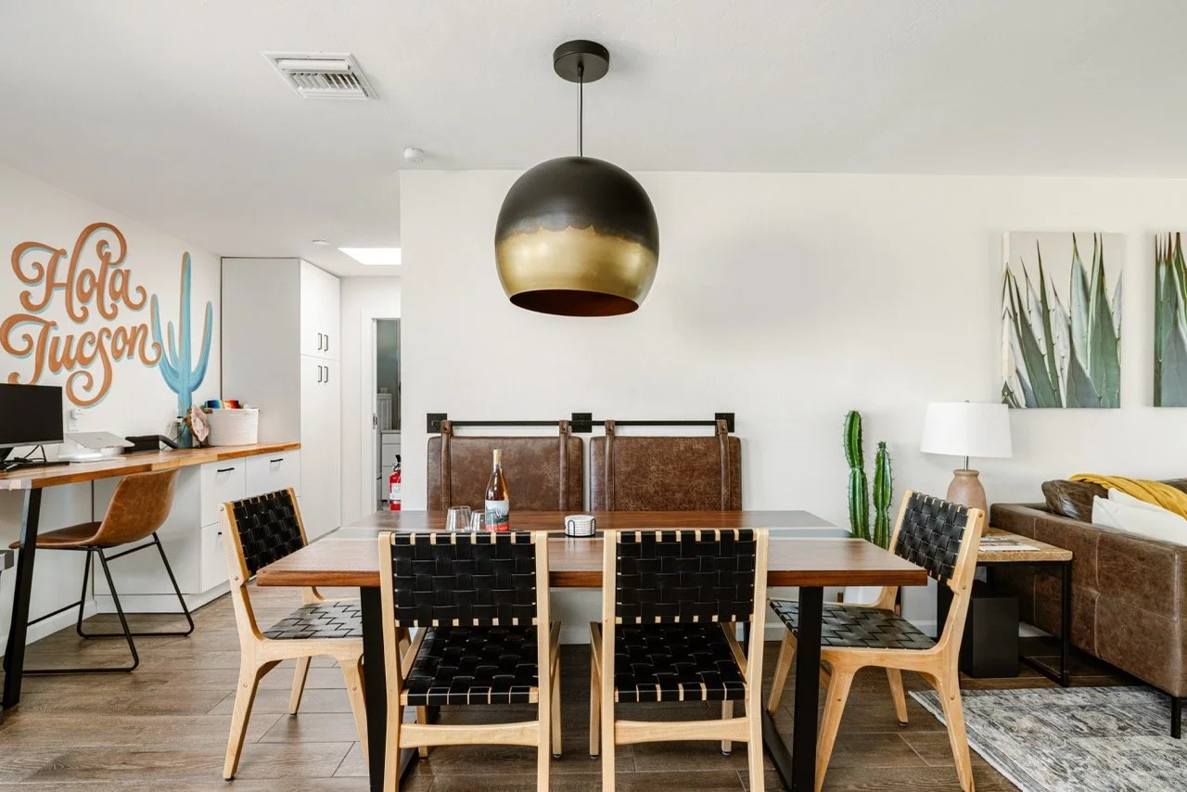
This classic, ranch-style block home has the soul of it’s 1974 start with modern designer touches throughout. Much of the furniture is vintage MCM that has been custom refinished for this property. The open concept living area and kitchen provides plenty of space for your family to cook, eat, relax and create memories. Head out to the patio to dine, relax fireside, or enjoy the breathtaking view of the Catalina mountains from the hot tub.
4 bedroom
2 bath
1,686 sq feet

NW Tucson / Oro Valley
Near Magee & Oracle

Sleeps up to 8
1 Cal King | 1 King
2 Queen

Best for
Couples + Families
(no pets)
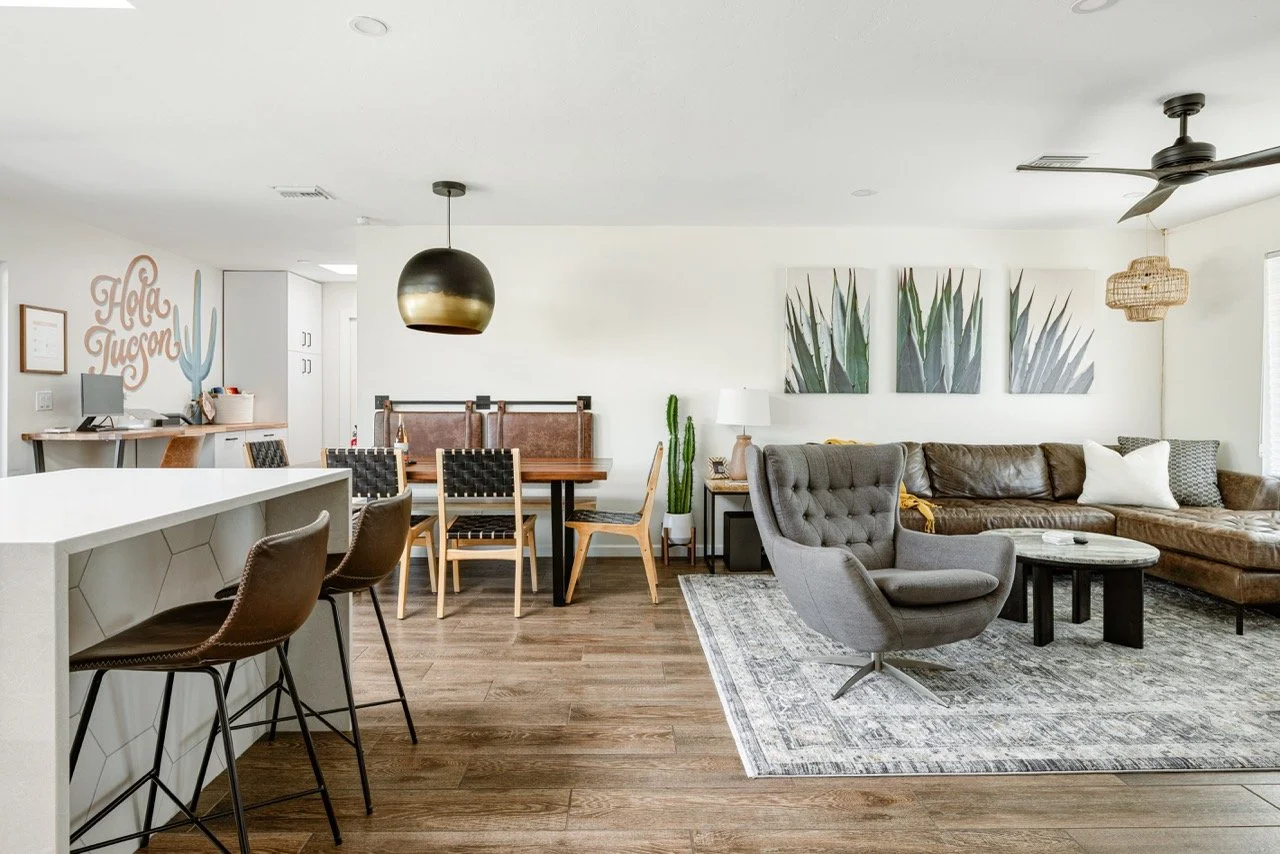
OPEN-CONCEPT LIVING AREA
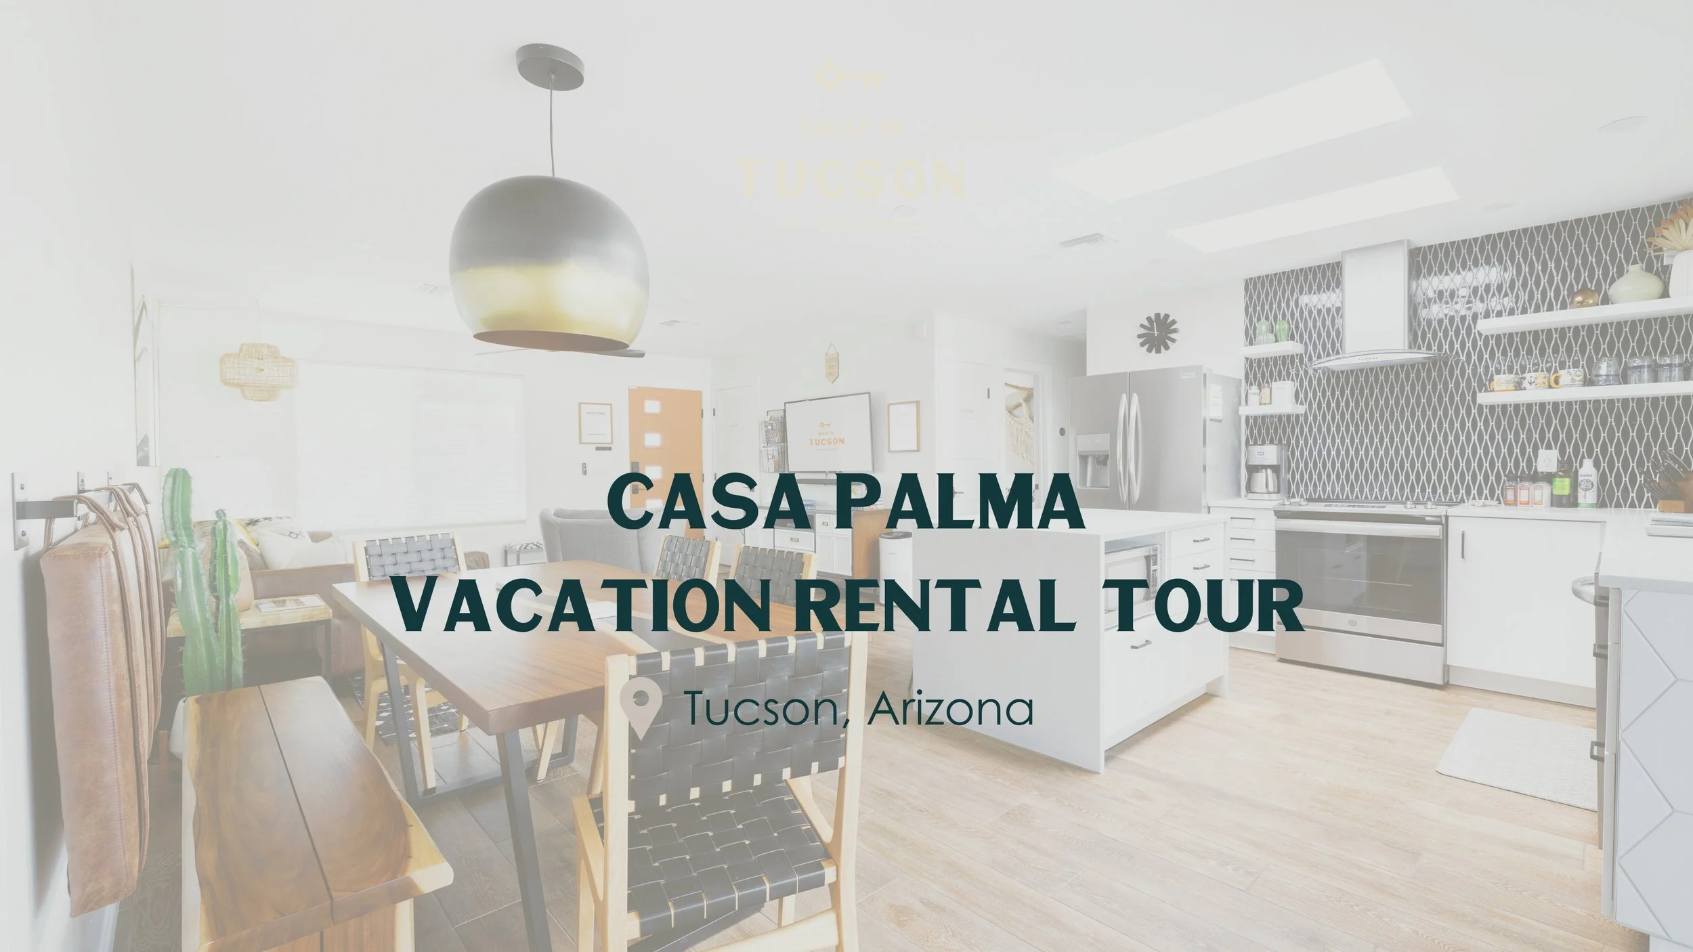
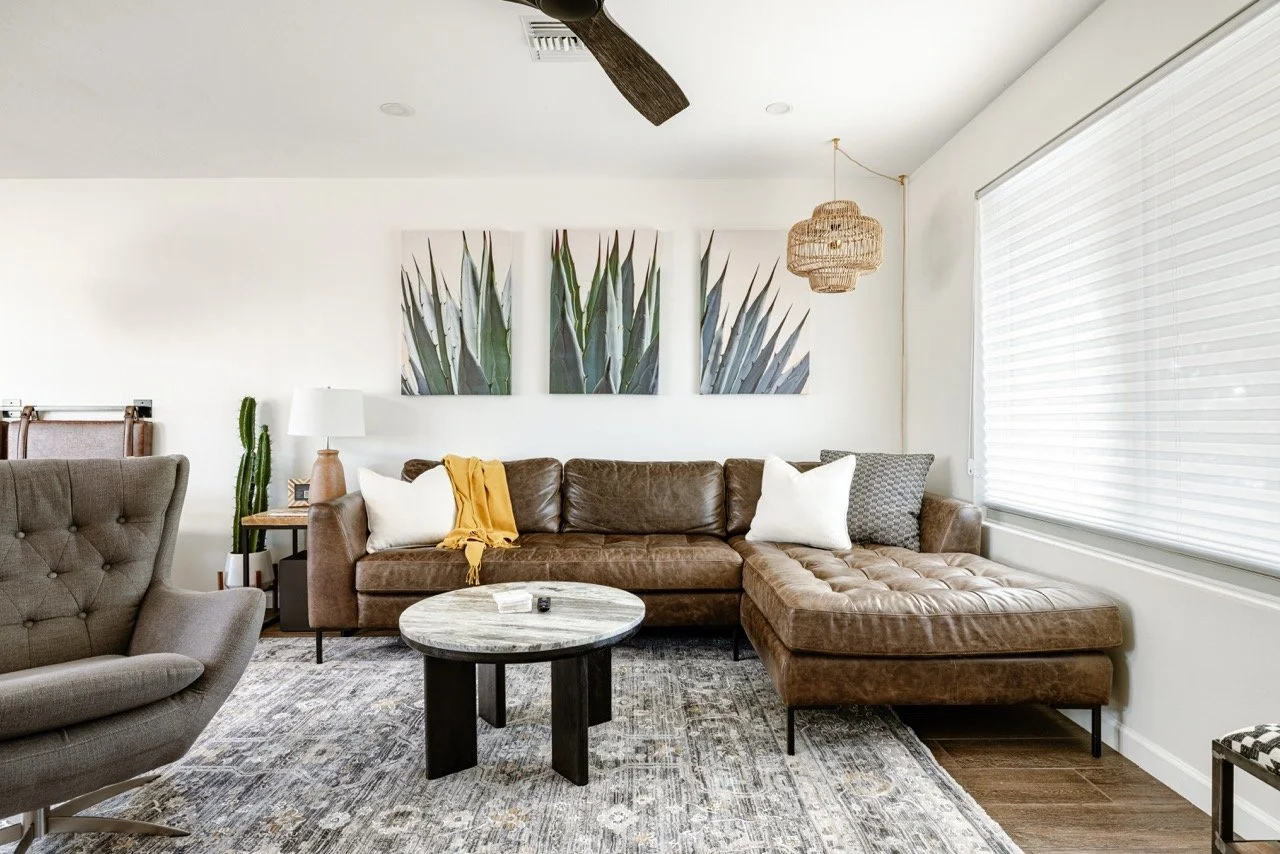
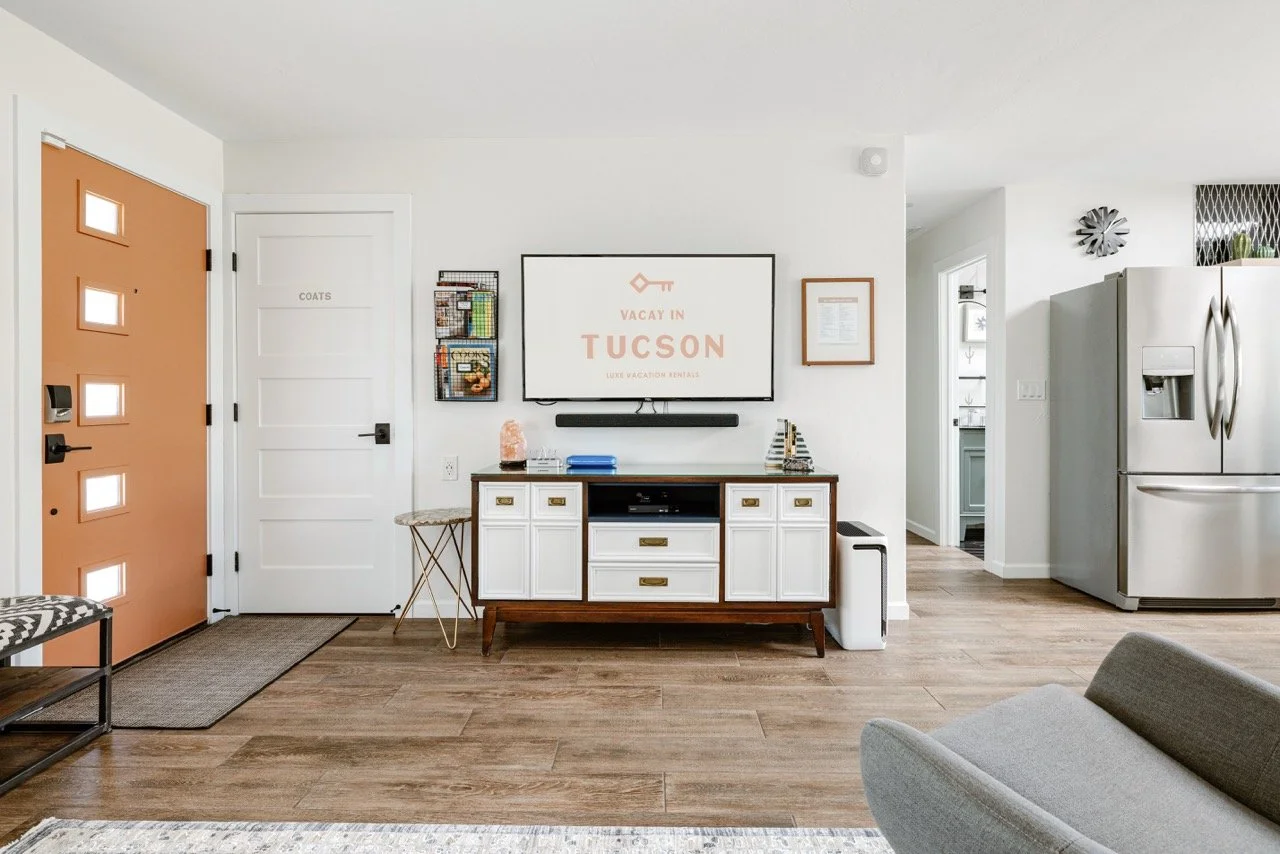
Spacious, sunny, and open. The leather sectional is big enough for the whole family to cozy up and watch a movie on the 55" Roku TV with soundbar.
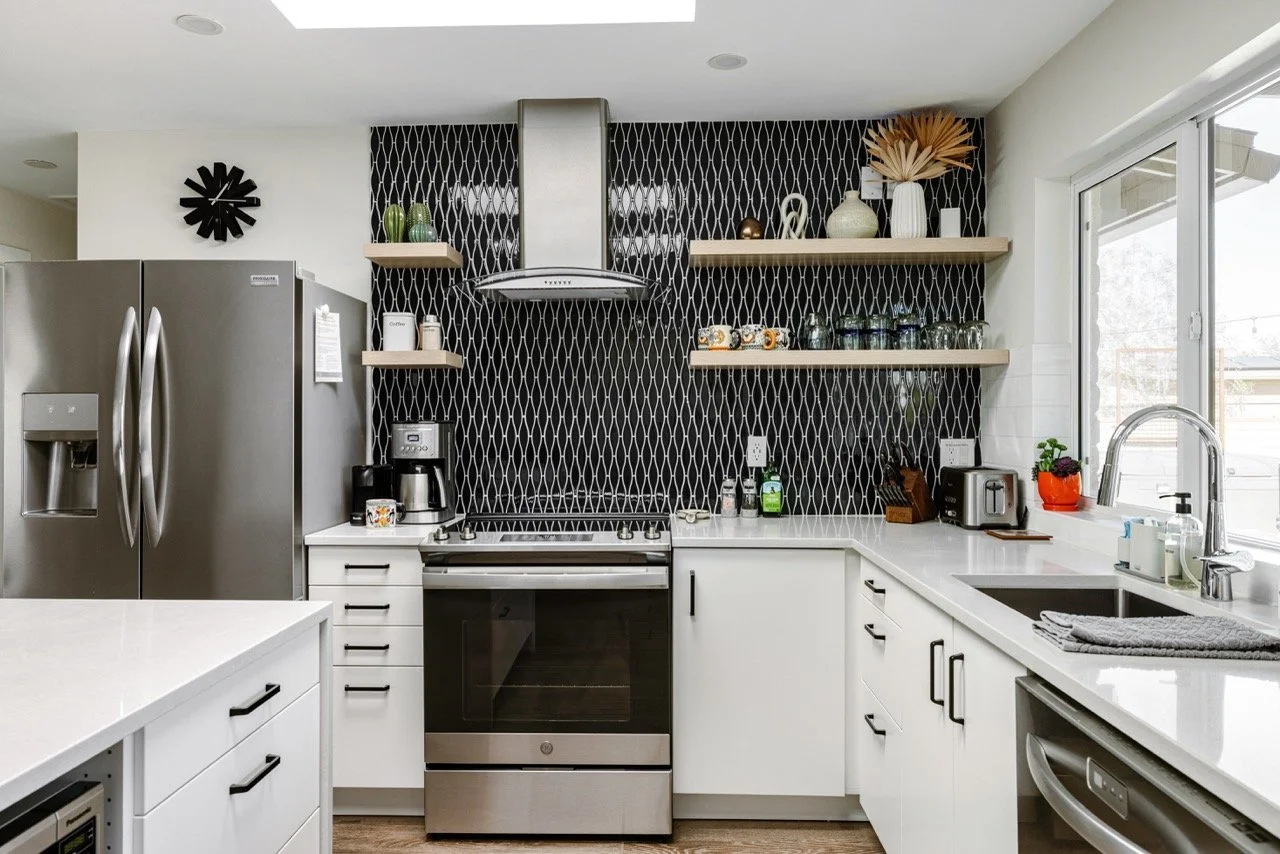
KITCHEN
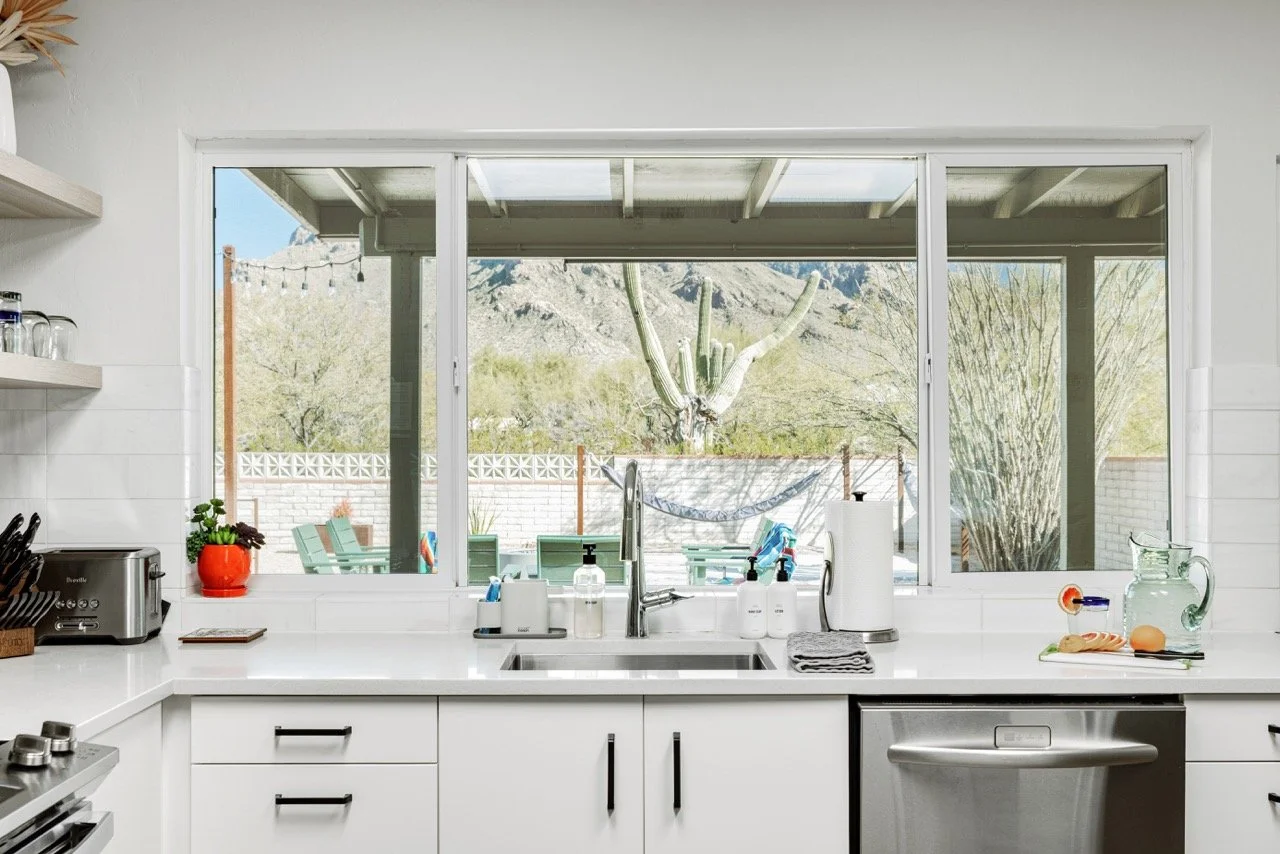
Bathed in sunlight from the skylights and gorgeous mountain views out the windows make this a fun and relaxing space to cook and dine.
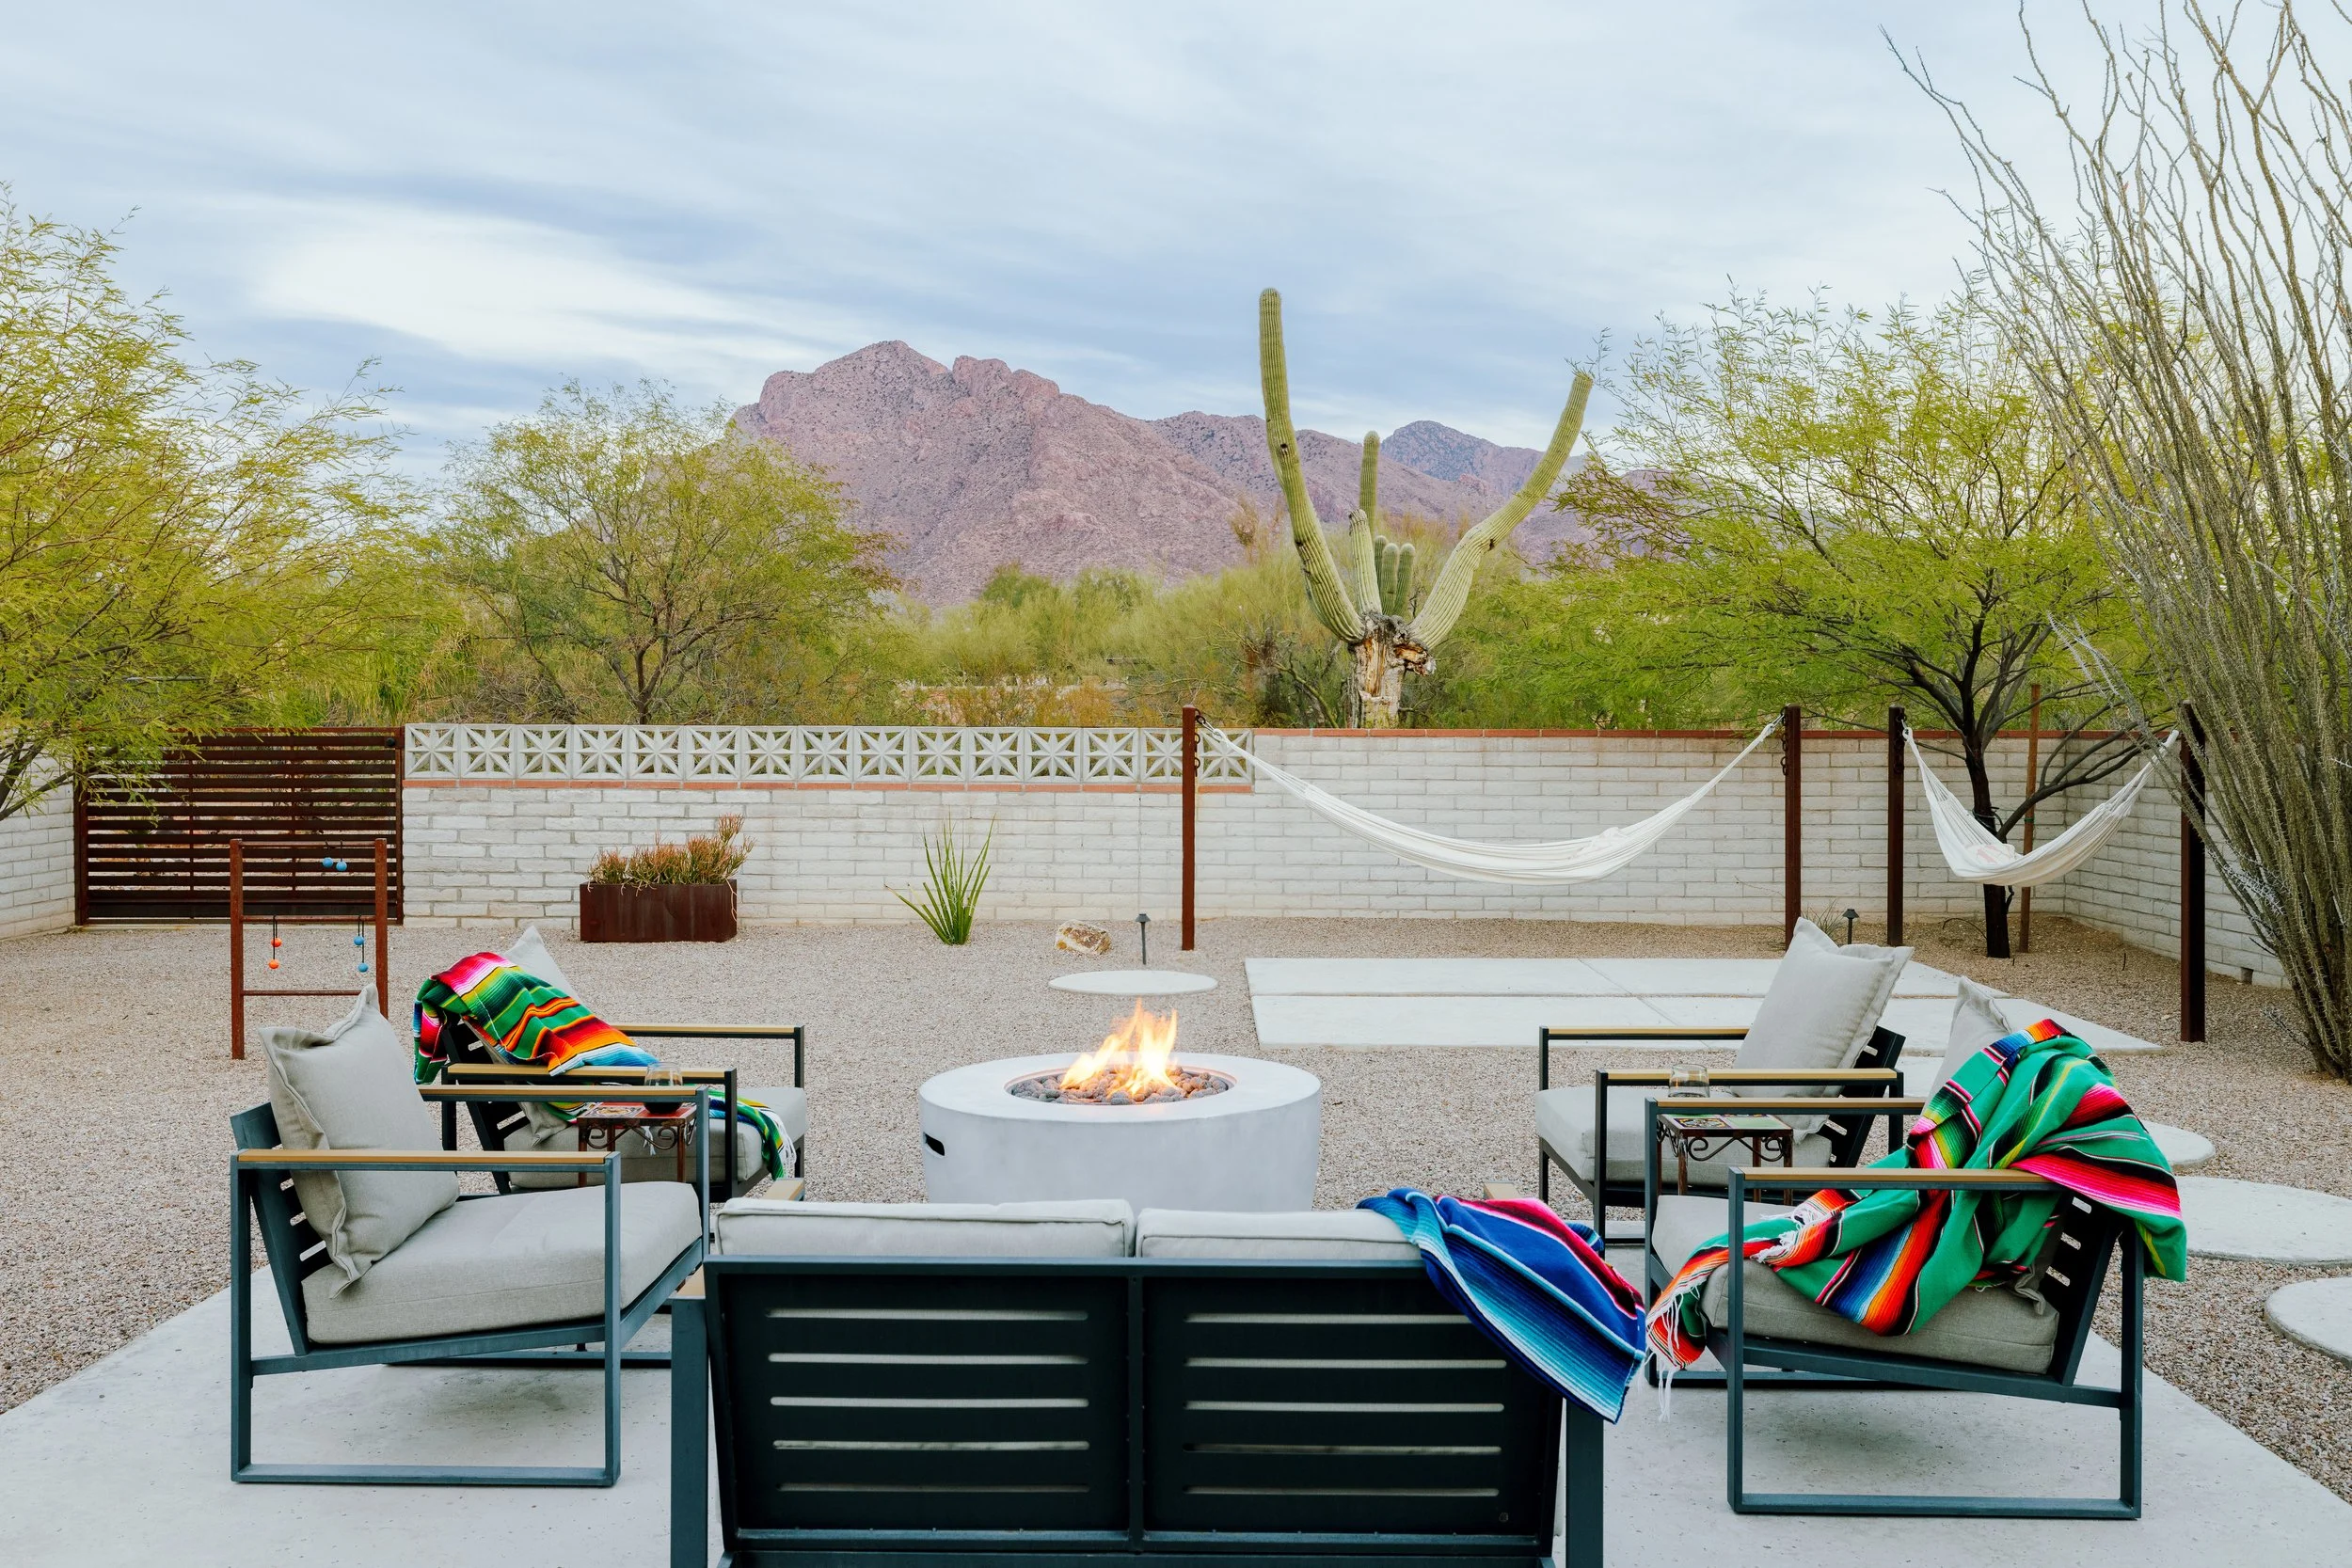
OUTDOOR LIVING





You’ll fall in love with the unobstructed view of the Catalina mountains. Nap in the hammocks or loungers, dine al fresco, or cozy up by the fire at night.
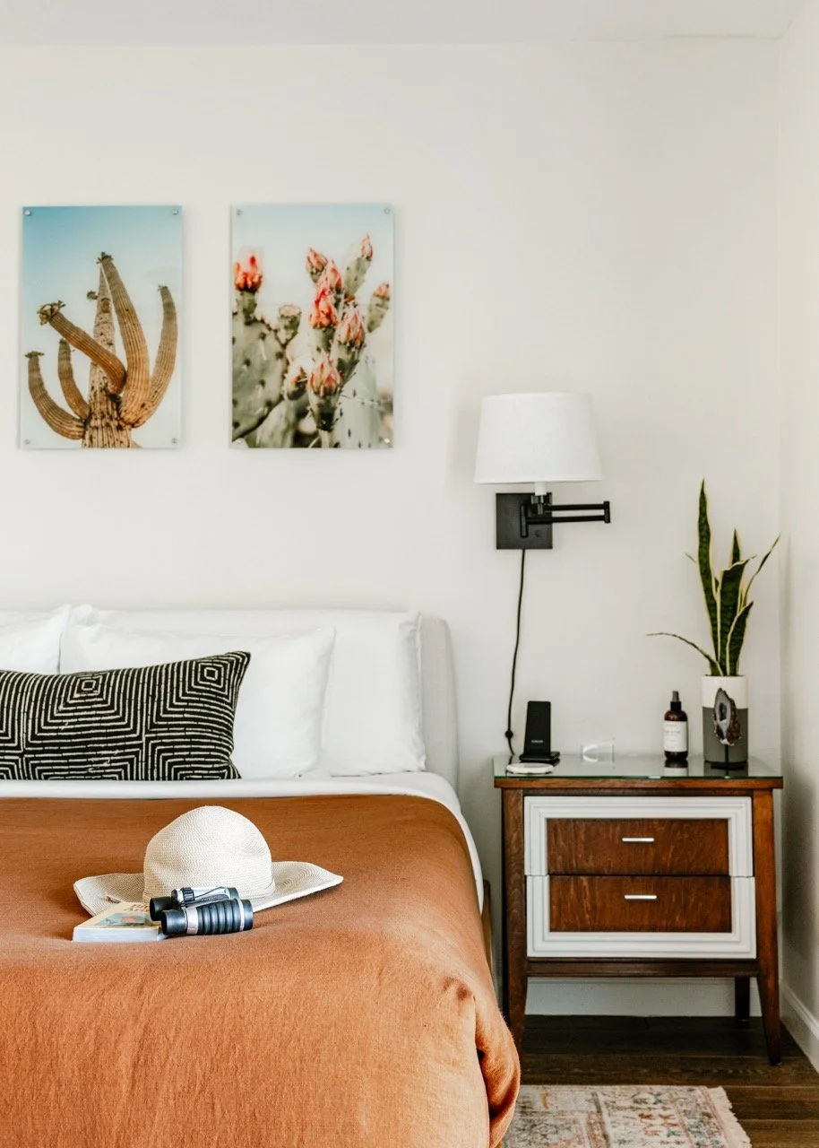
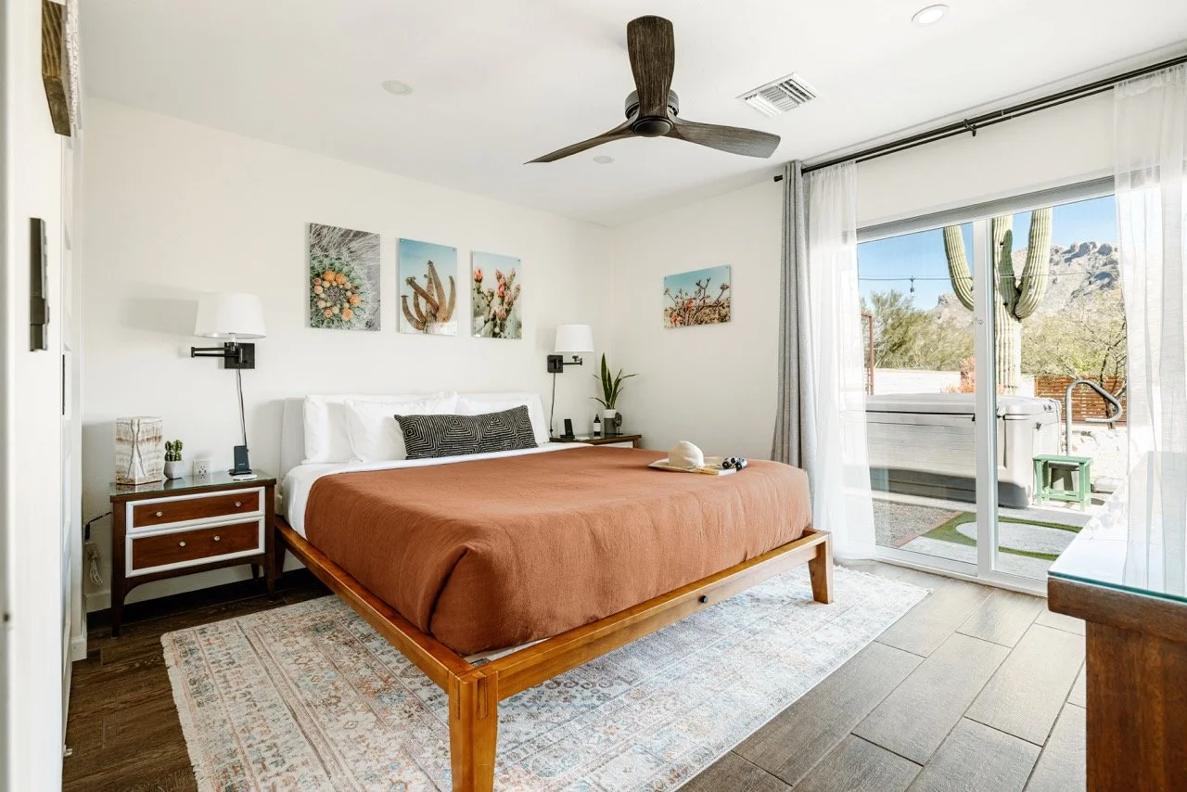
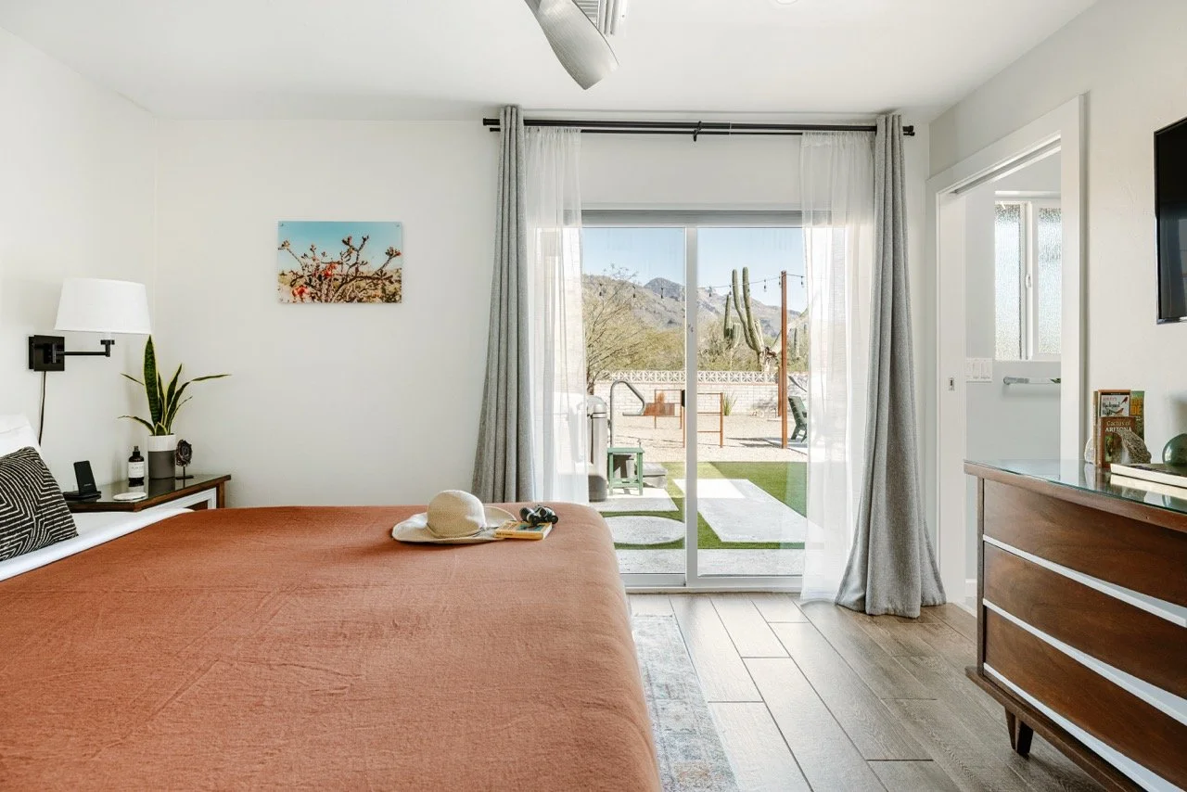
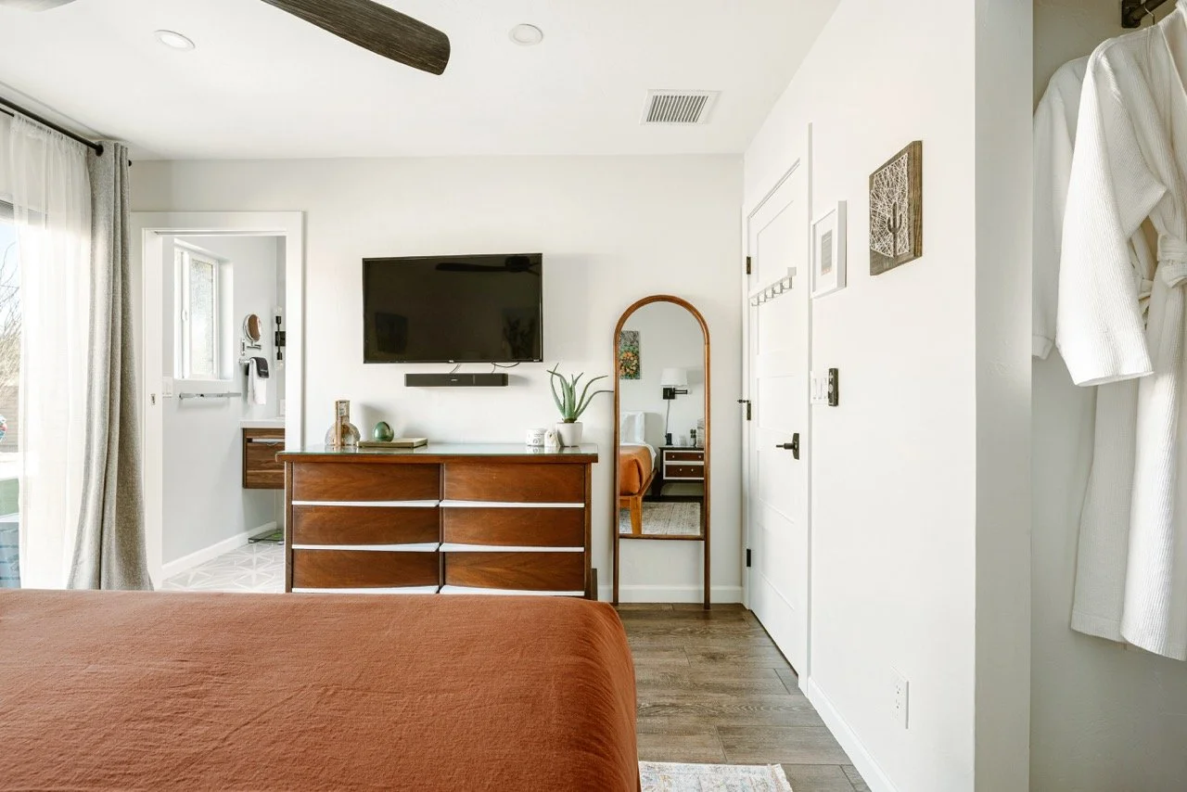
SAGUARO SUITE [CAL KING]

Wake up refreshed with luxurious cotton sheets, great pillows, and the medium-firm Casper mattress. With an en-suite bathroom, the primary bedroom has direct access to the hot tub in the yard.
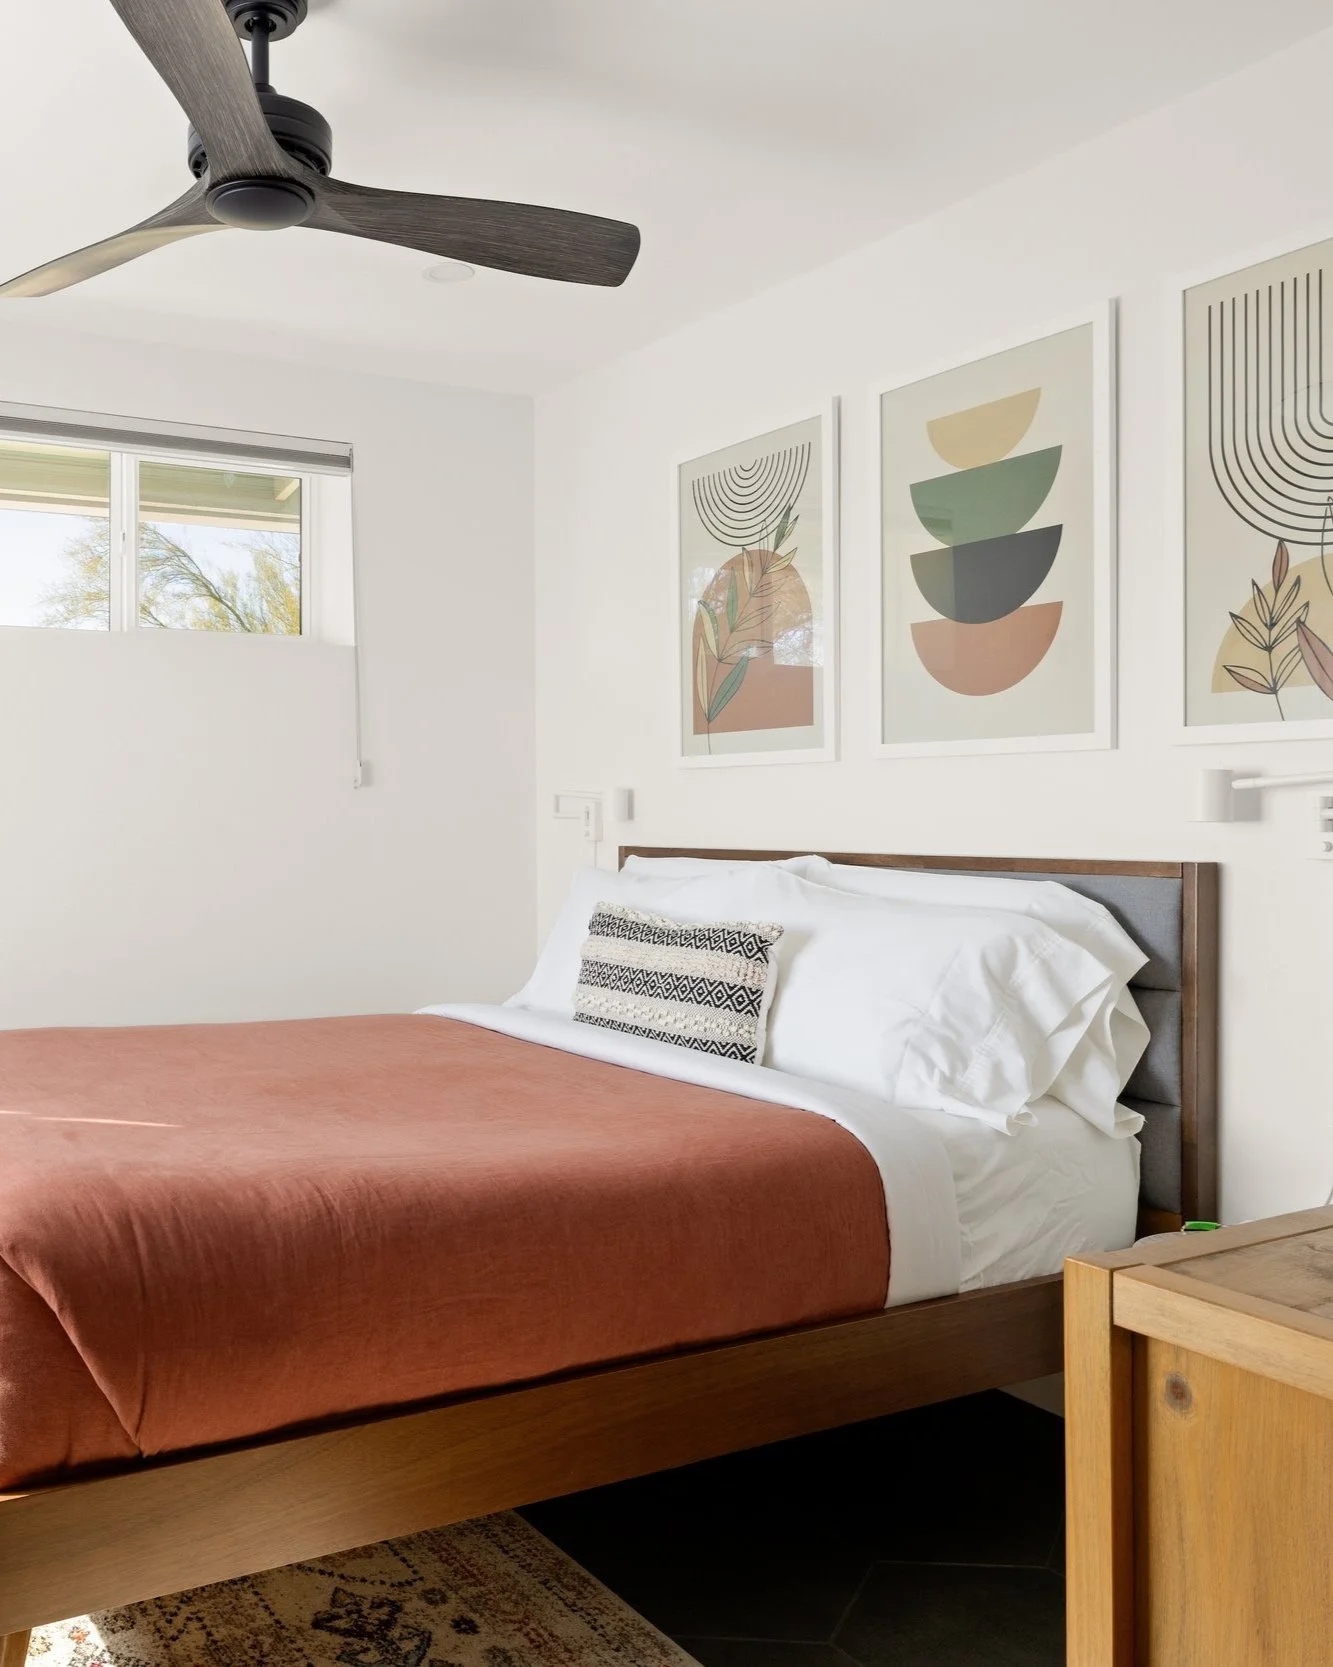
CREOSOTE ROOM [QUEEN BED]
Named for the plant that gives desert rain its wonderful smell, this room features a queen Tuft & Needle mattress.
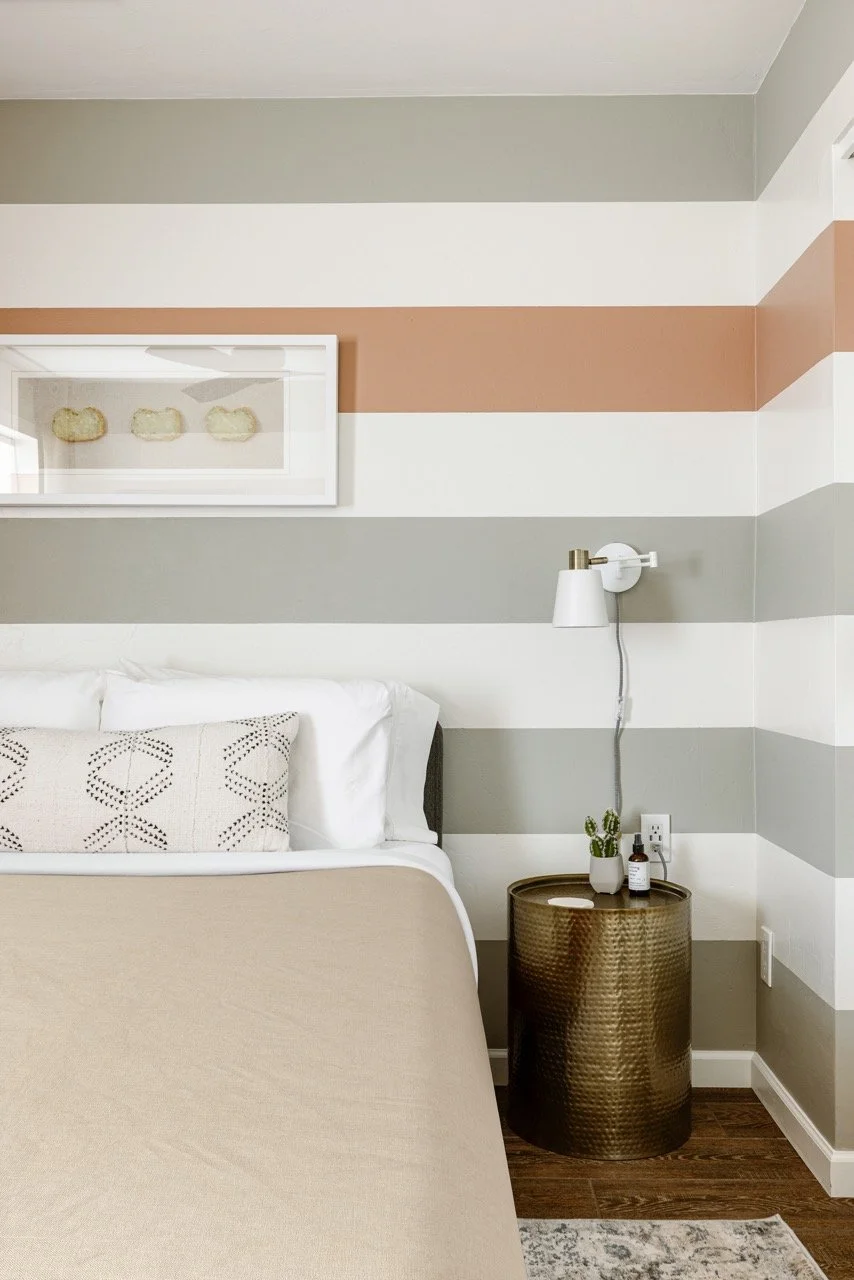

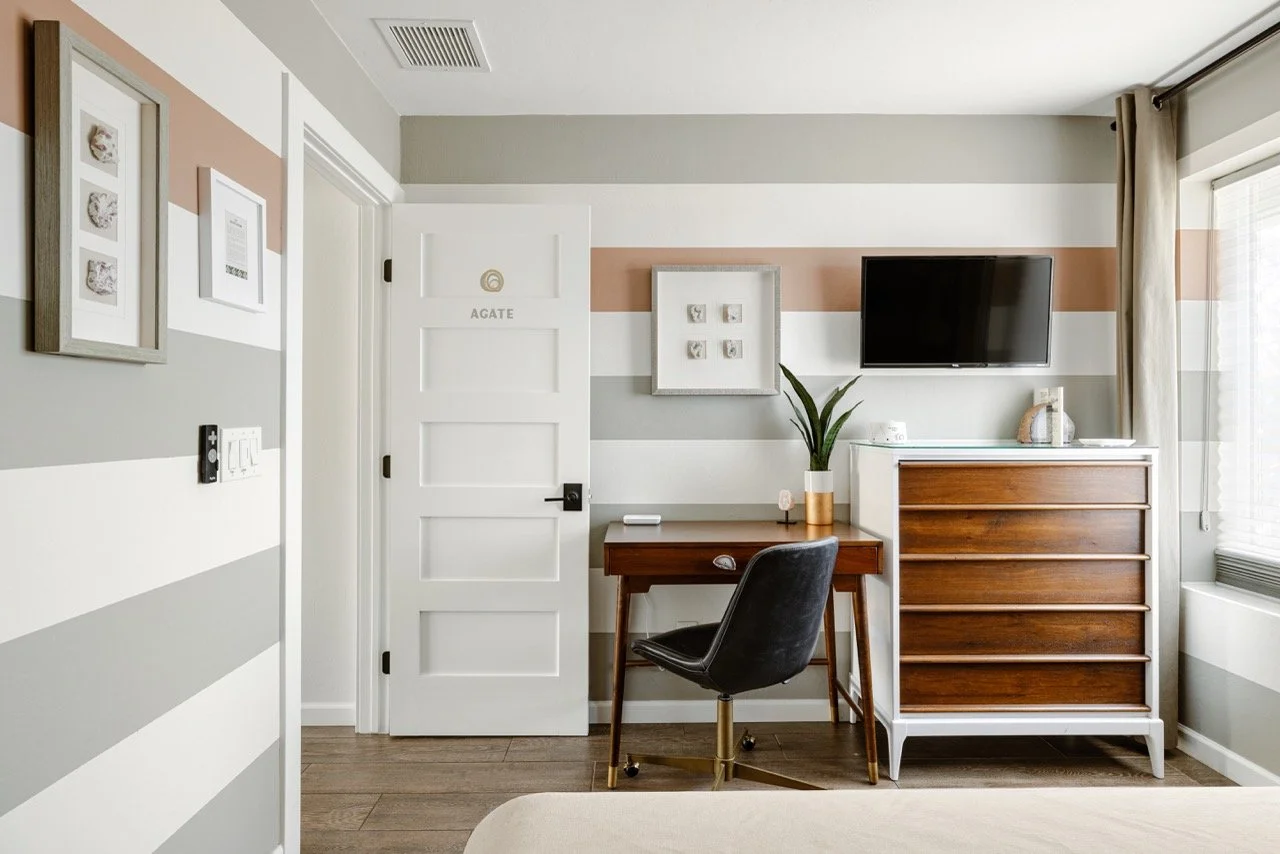
AGATE ROOM [QUEEN BED]
Named after Tucson’s Gem & Mineral Show, you’ll find gorgeous decor of one-of-a-kind gems. Plus, a selection quality of pillows, blackout blinds, and white noise machine means restful zzz’s ahead.
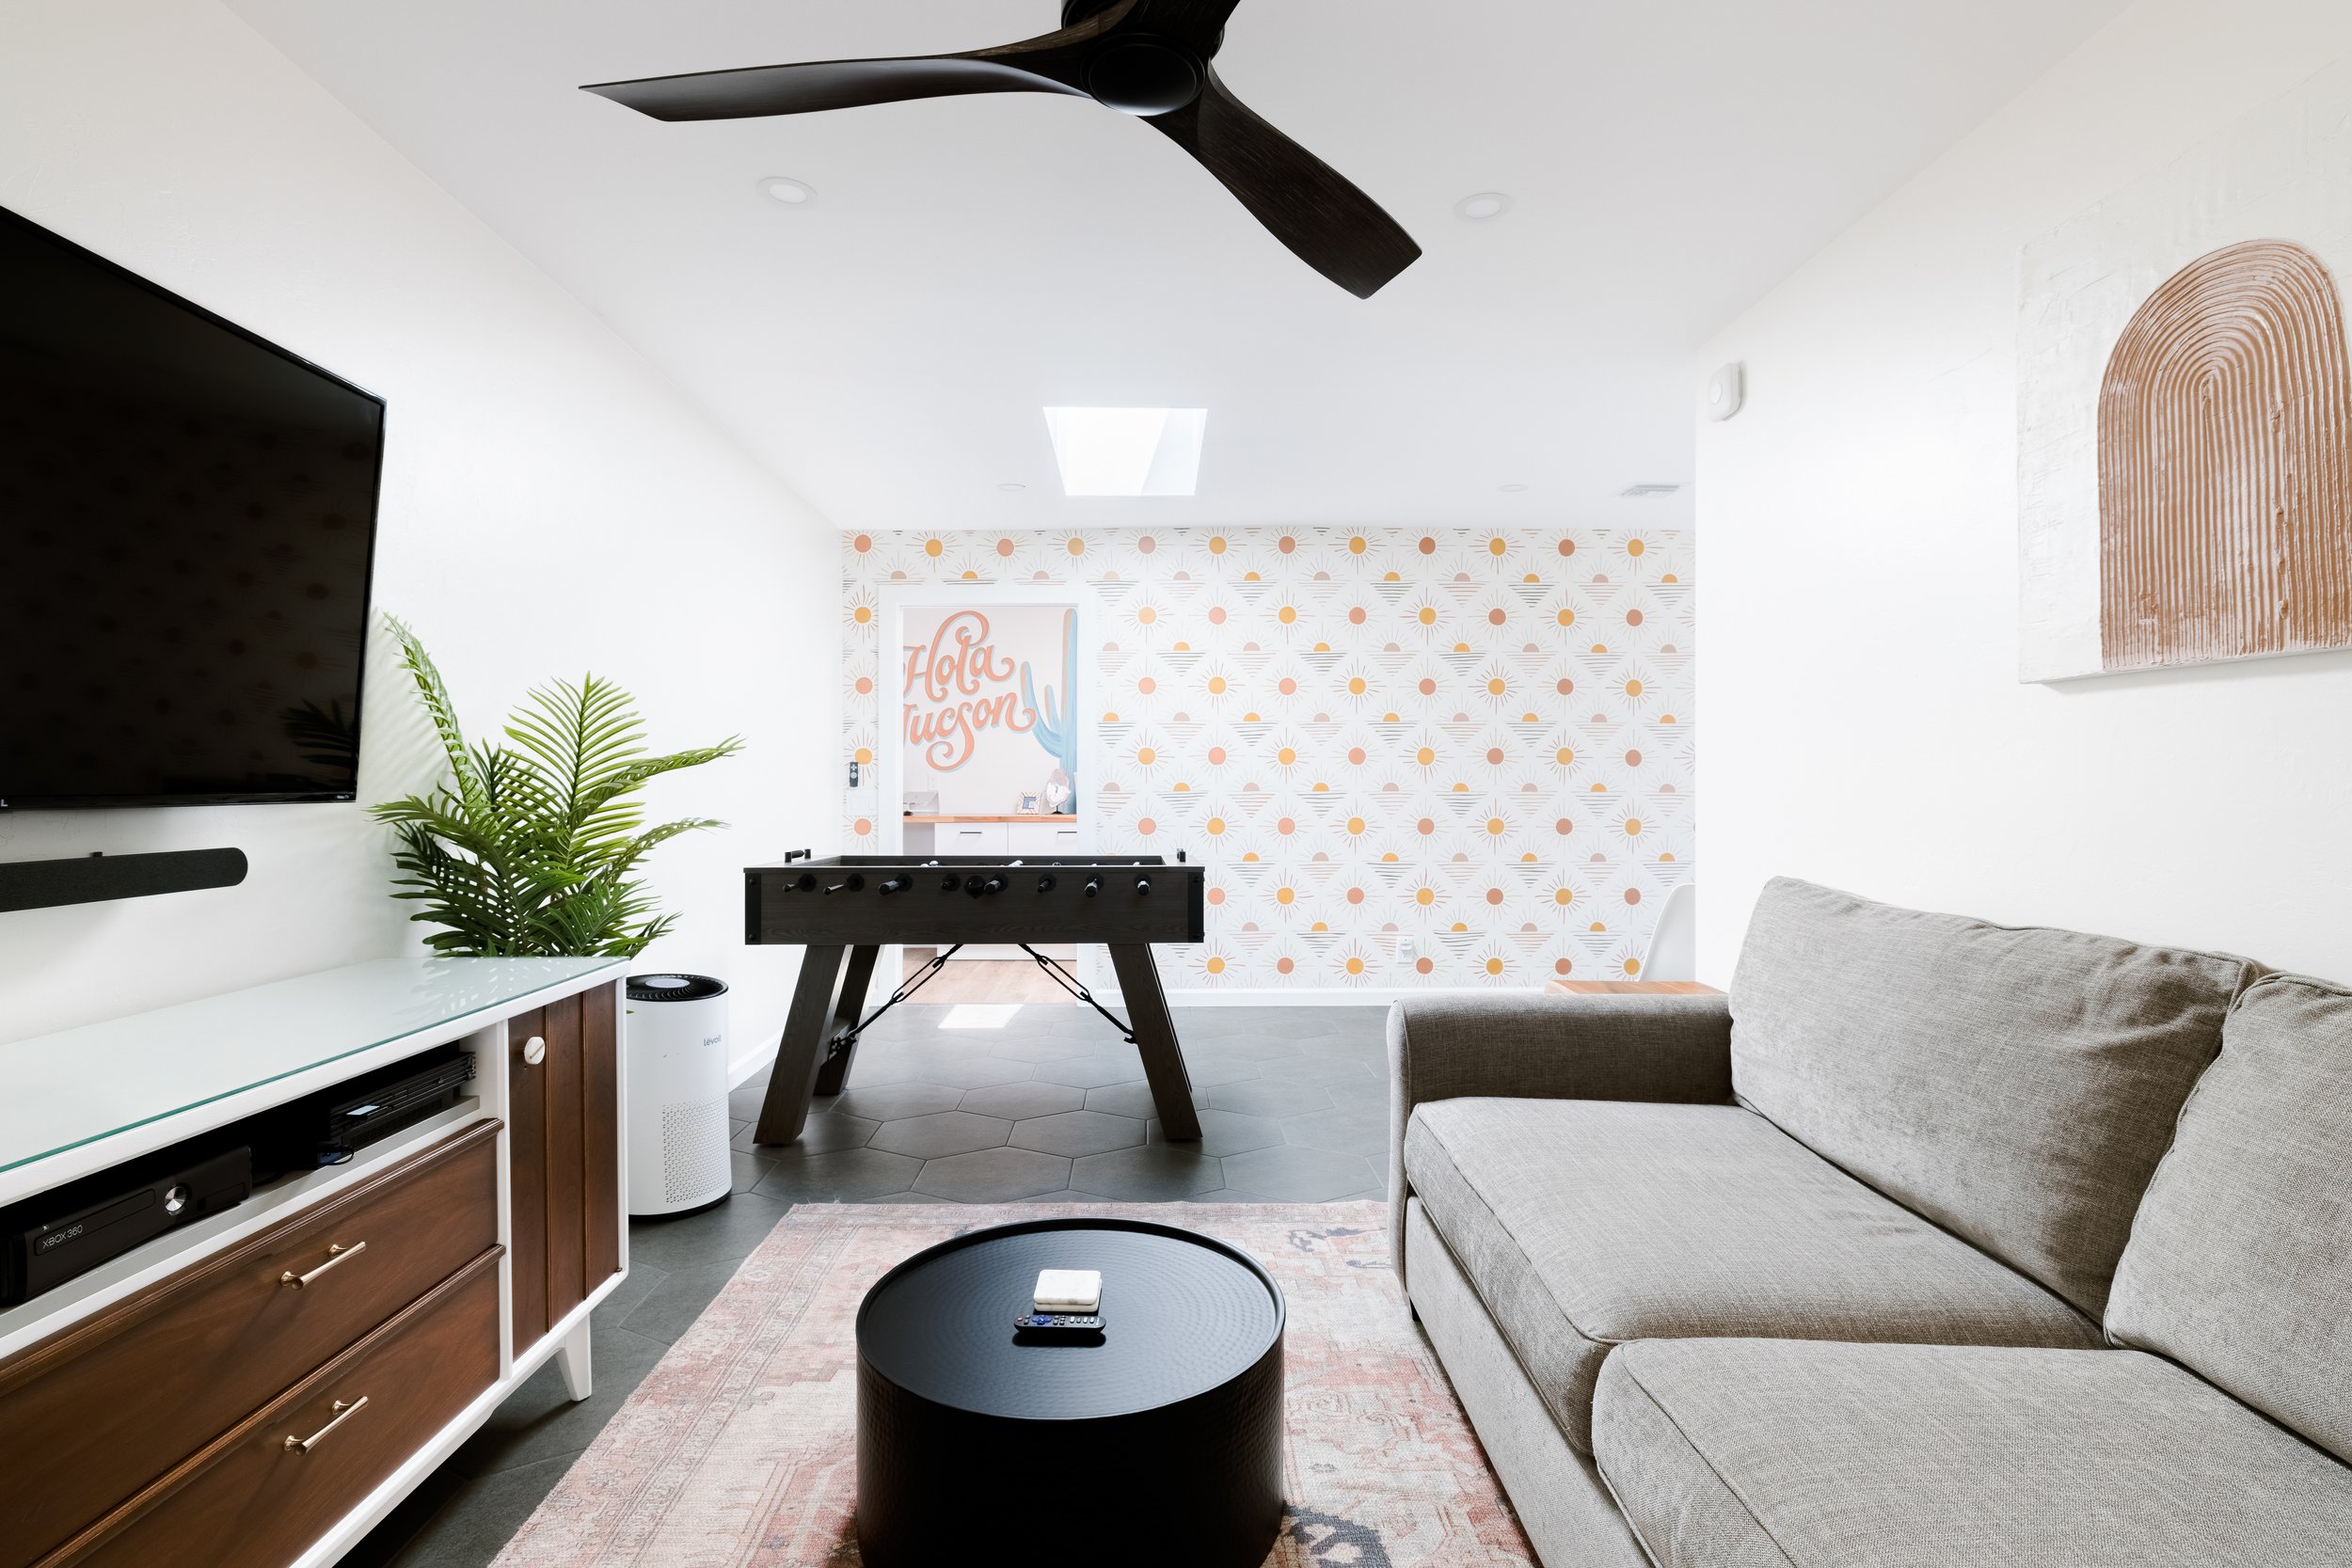
DEN


A secondary living area with board games & puzzles, foosball table, and a 55” Roku TV with vintage gaming console.
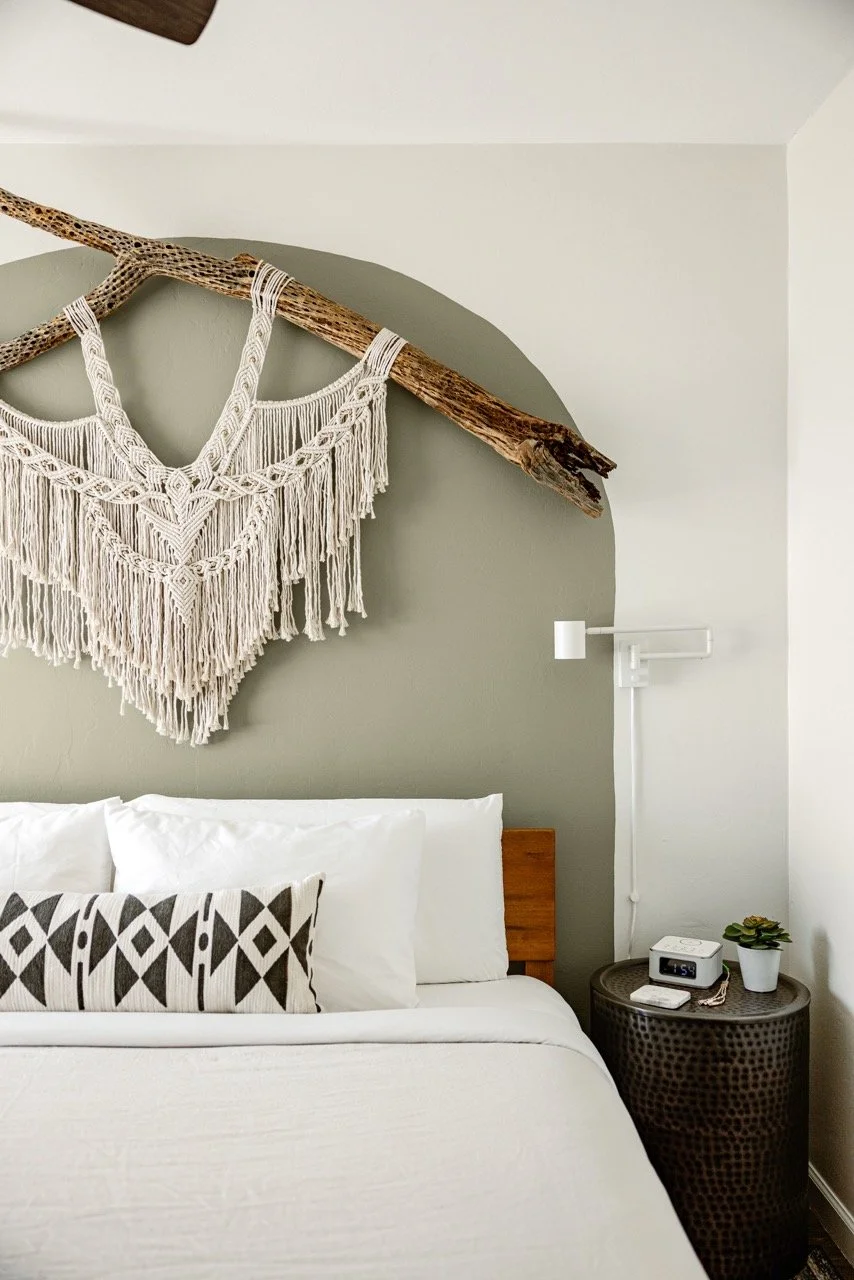
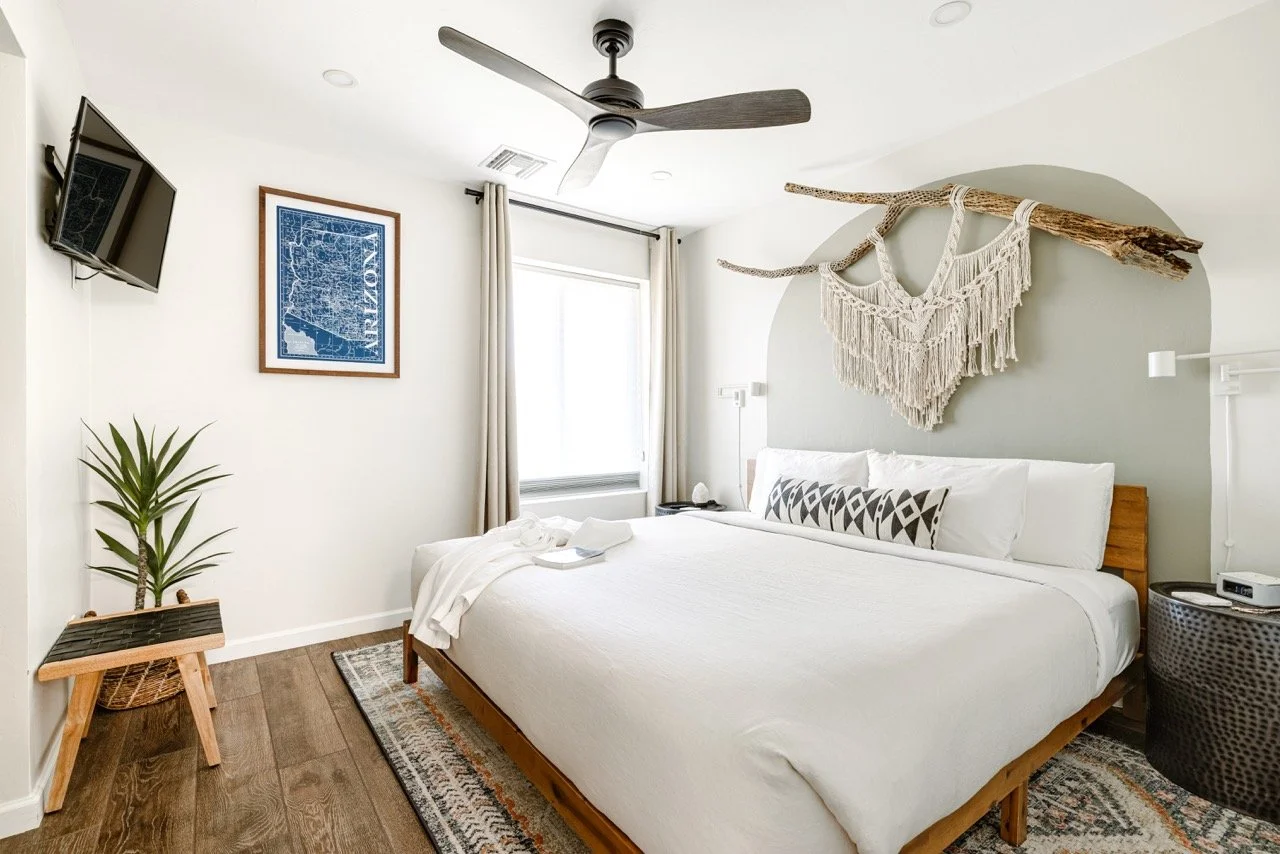
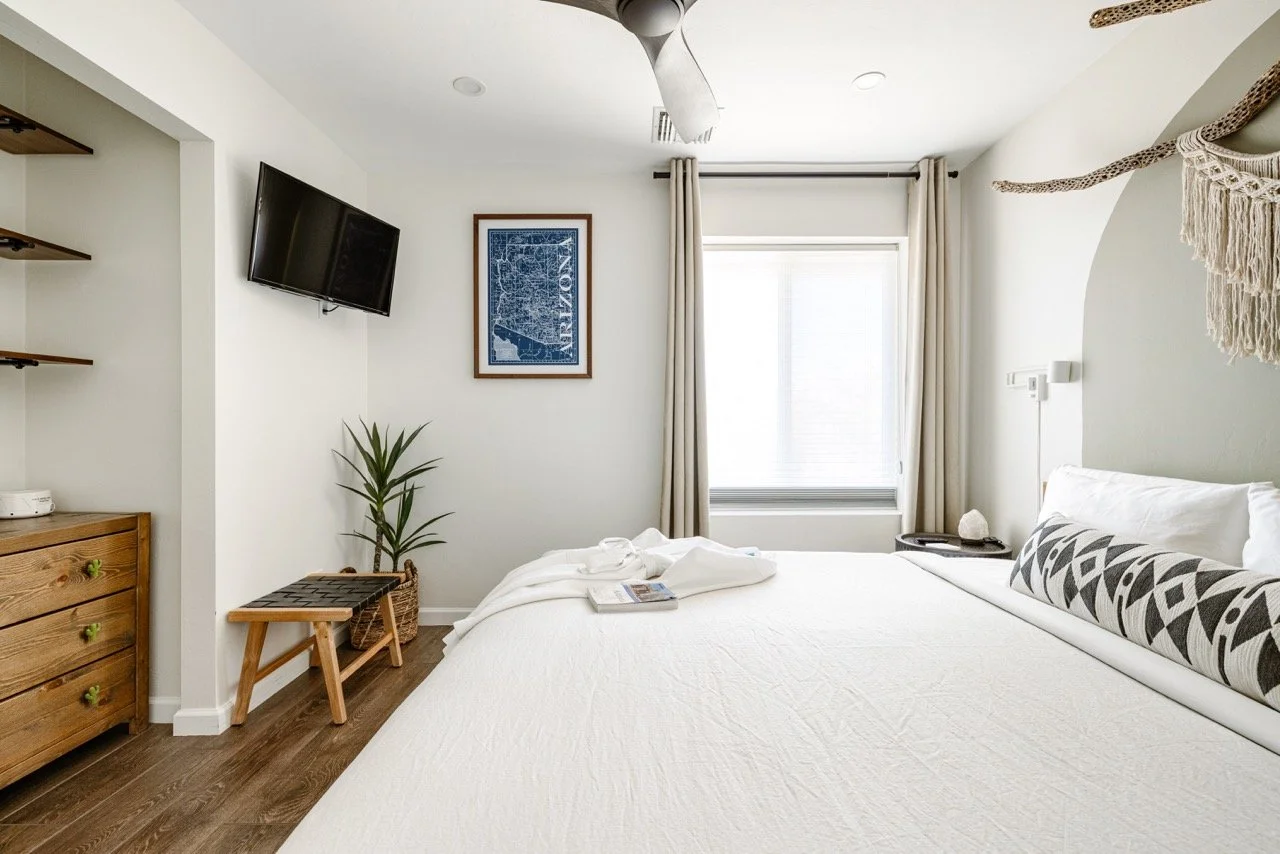
CHOLLA ROOM [KING BED]
Gorgeous locally hand made macrame piece on a cholla rib discovered on our property adds local charm to this room. Helix Midnight Lux mattress is a crowd favorite - supportive and soft. You’ll look forward to bedtime!
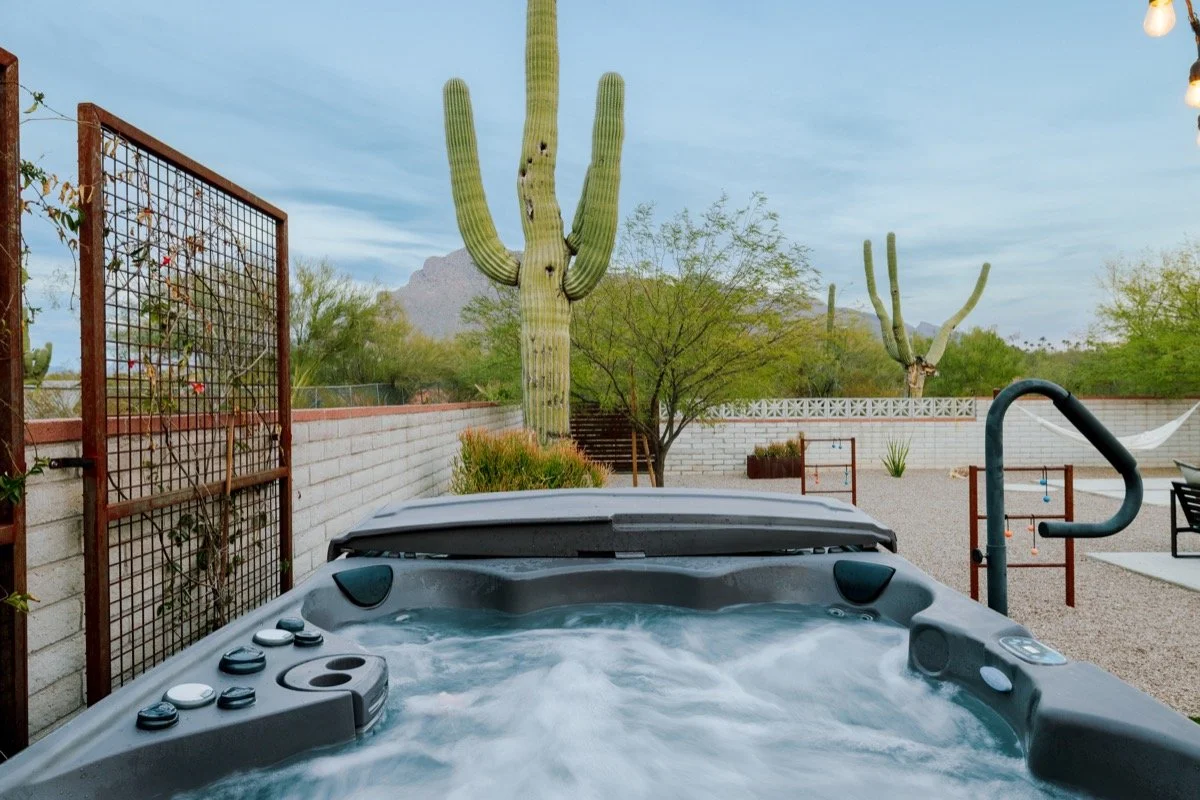
HOT TUB
The perfect way to unwind after a day adventuring in the Old Pueblo. Seats up to 6, but comfortably fits 4.
ready to get away?
TAKE A TOUR
Explore Casa Palma virtually. Don’t say you haven’t been warned - you’re going to fall in love with this desert abode!


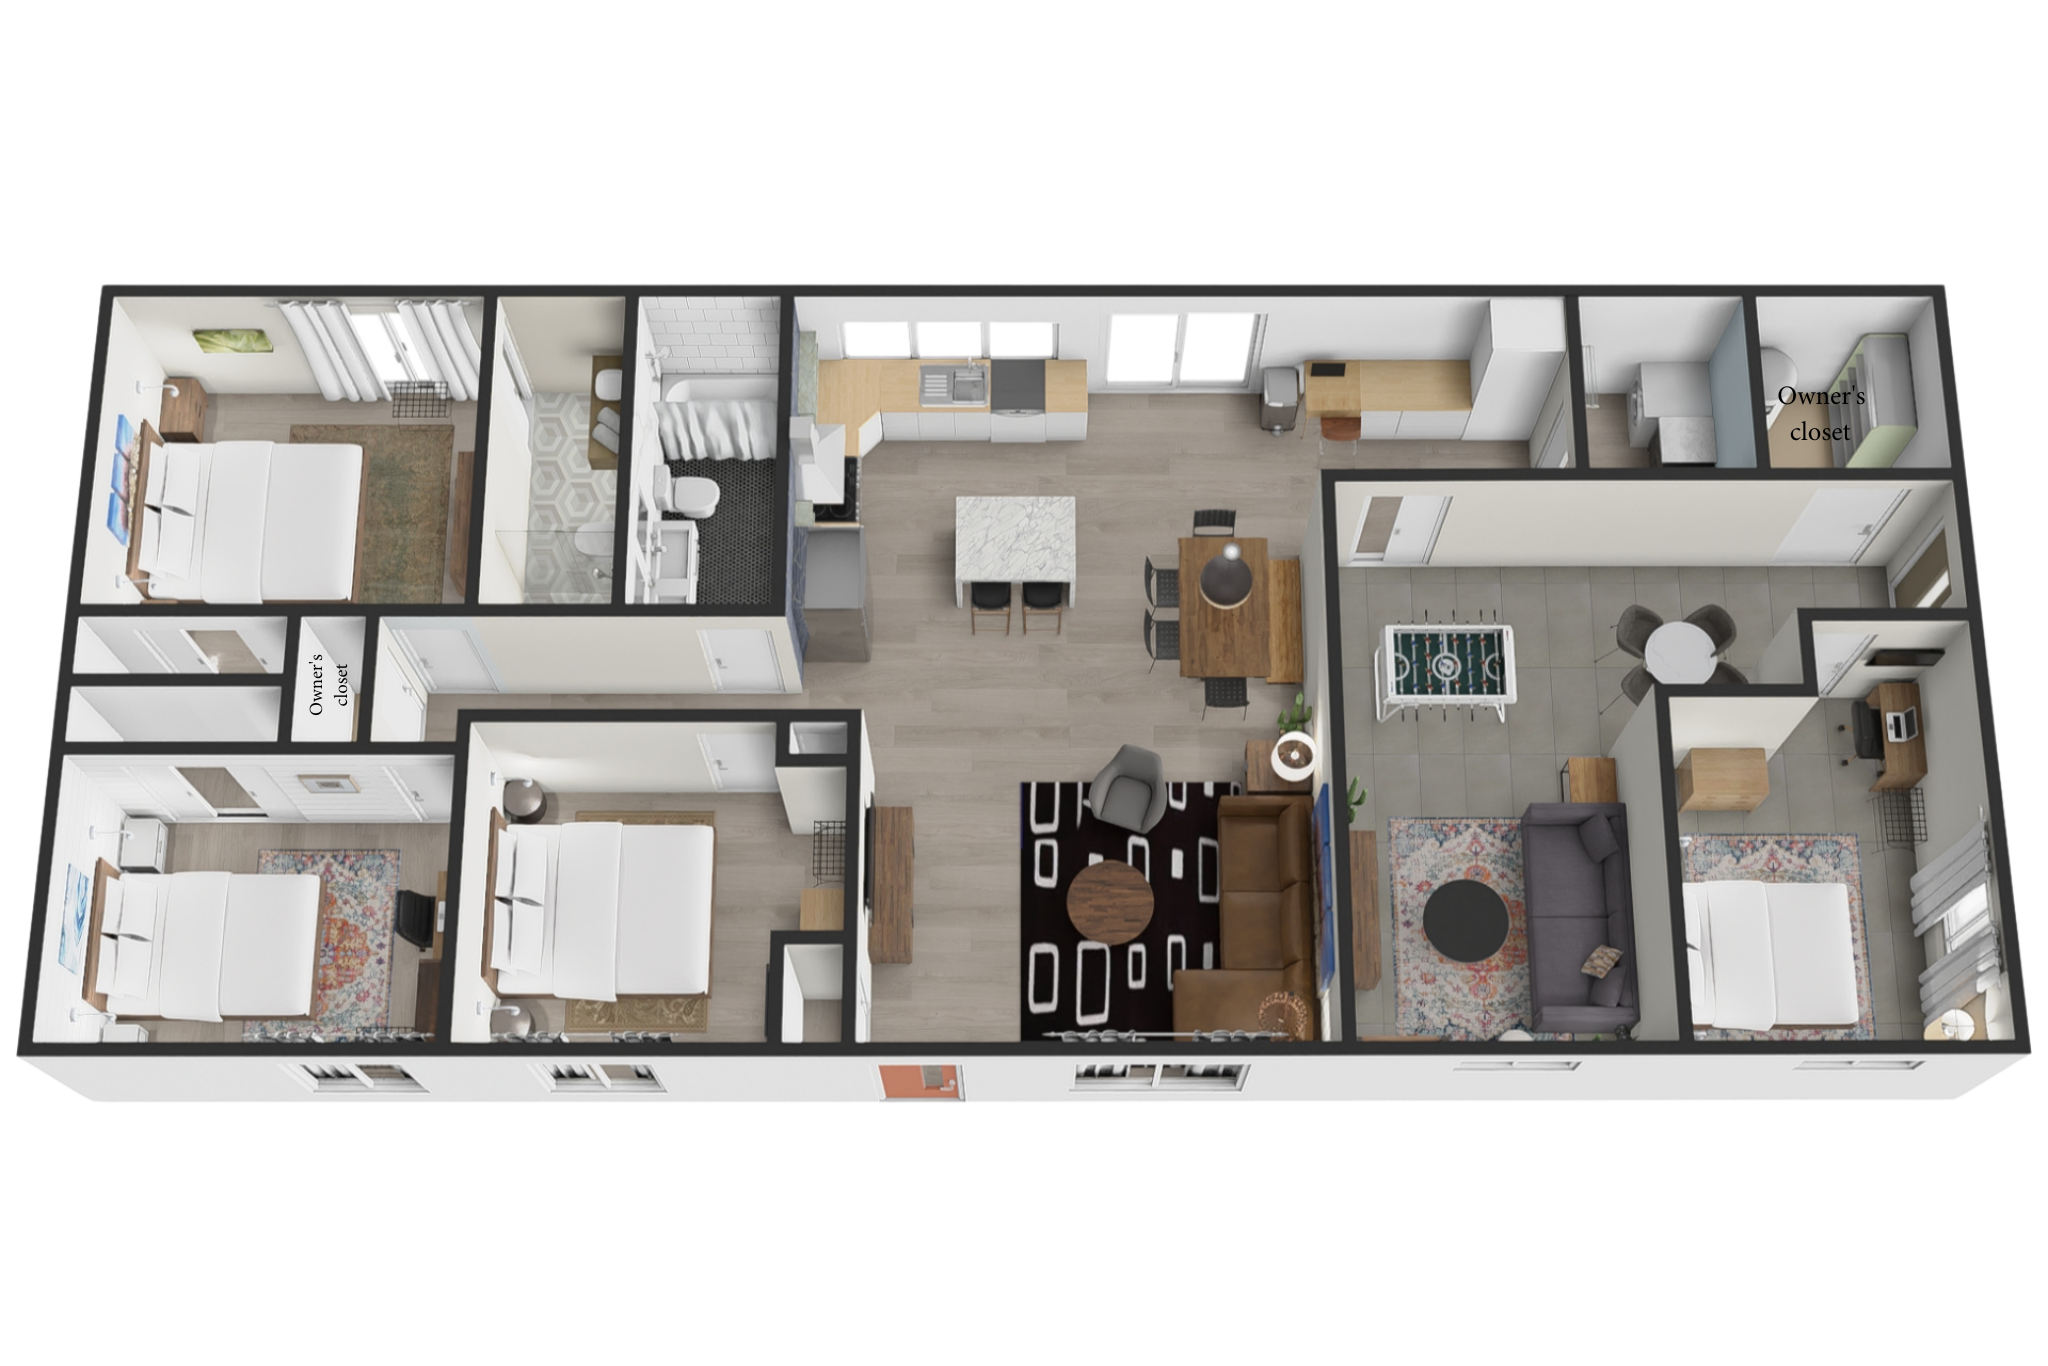
Floor plan rendering